-

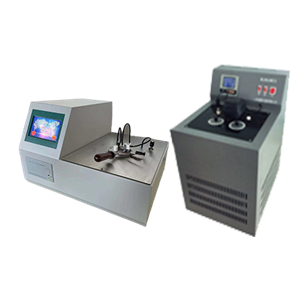
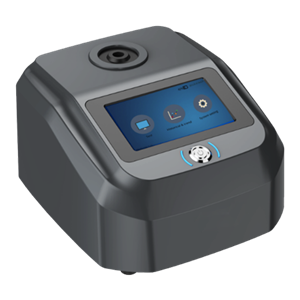
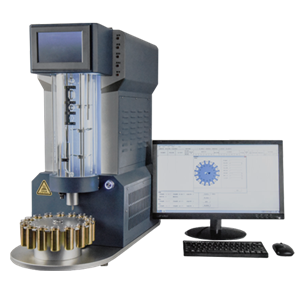
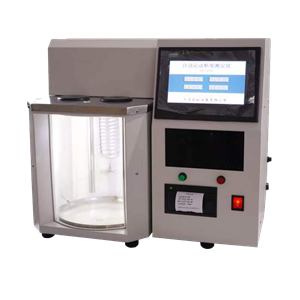
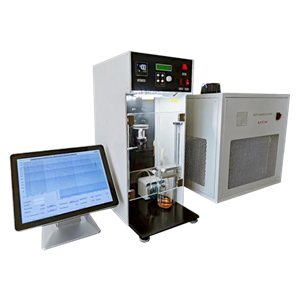
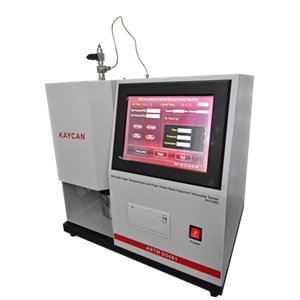
ASTM D3828 Small Scale Closed Cup Flash Point Tester
KN-3828 Small Scale Closed Cup Flash Point Tester conforms to ASTM D3828 Standard Test Methods for Flash Point by Small Scale Closed Cup Tester. Flash point measures the response of the test specimen to heat an ignition source under controlled laboratory conditions. It is only one of a number of properties that must be considered in assessing the overall flammability hazard of a material. Flash point is used in shipping and safety regulations to define flammable and combustible materials and classify them. Consult the particular regulation involved for precise definitions of these classes. Flash point can indicate the possible presence of highly volatile and flammable materials in a relatively nonvolatile or nonflammable material.
Send Email Details -
ASTM D97, ASTM D2500 Automatic Pour And Cloud Point
For petroleum products and biodiesel fuels, cloud pointof a petroleum product is an index of the lowest temperature of their utility for certain applications
Send Email Details -
ASTM D97 Full Automatic Pour Point Tester
The pour point of a petroleum specimen is an index of the lowest temperature of its utility for certain applications. It is suitable for testing the pour point of dark oil products, crude oil and other transparent or semitransparent petroleum products.
Send Email Details -
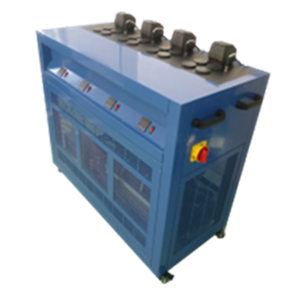
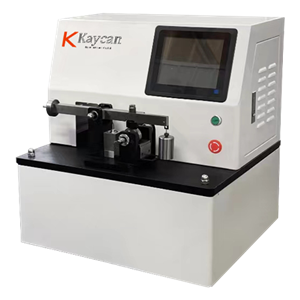
ASTM D5001 Ball-on-Cylinder Lubricity Evaluator (BOCLE)
KN-5001 Ball-on-Cylinder Lubricity Evaluator (BOCLE) conforms to ASTM D5001 Standard Test Method for Measurement of Lubricity of Aviation Turbine Fuels by the Ball-on-Cylinder Lubricity Evaluator (BOCLE) and ASTM D6078 Standard Test Method for Evaluating Lubricity of Diesel Fuels by the Scuffing Load Ball-on-Cylinder Lubricity Evaluator (SLBOCLE).. The fluid under test is placed in a test reservoir in which atmospheric air is maintained at 10% relative humidity. A non-rotating steel ball is held in a vertically mounted chuck and forced against the outside diameter of an axially mounted cylindrical steel ring with an applied load. The test ring is rotated at a fixed speed while being partially immersed in the fluid reservoir. This maintains the ring in a wet condition and continuously transports the test fluid to the ball/ring interface. The wear scar generated on the test ball is a measure of the lubricating property of the fluid.
Send Email Details -
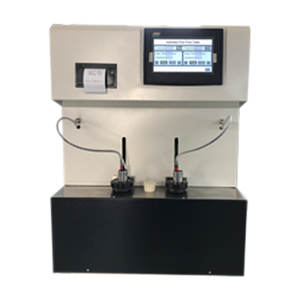
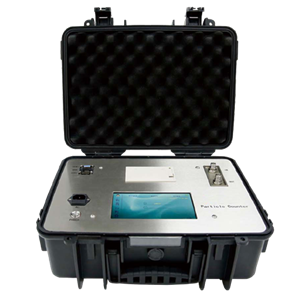
ISO4406 Portable Liquid Particle Counter
Portable Liquid Particle Counter is not only suitable for on-site testing, but also can be used as a laboratory analysis instrument. The instrument uses the light extinguishing principle to measure the size and count of fine particulate contaminants in liquid media. KN-4406B uses high-pressure and low-pressure interface, and precision syringe pump, strictly control the sampling volume accuracy. It can conduct off-line or on-line testing of oil of low viscosity or high viscosity
Send Email Details -
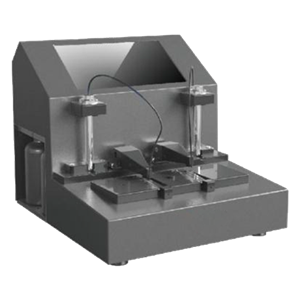
ASTM D7684 Dual Analysis Ferrograph
KN-7684 Dual Analysis Ferrograph conforms to ASTM D7684 Standard Guide for Microscopic Characterization of Particles from In-Service Lubricants. Periodic in-service lubricant samples are collected from a machine as part of a routine condition monitoring program. The sample is prepared to separated particles from the sample fluid. The separated particles are subsequently examined using an optical microscope to identify the types of particles present to aid in identifying the wear mode occurring in the oil-wetted path of the machine
Send Email Details -
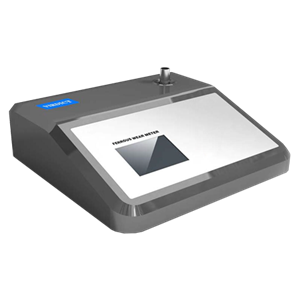
ASTM D8120 Ferrous Wear Meter
KN-8120 Ferrous Wear Meter conforms to ASTM D8120 Standard Test Method for Ferrous Debris Quantification. By quantifying the concentration of total ferrous debris, this test method provides a direct indication of war in the machinery by enabling the user to pinpoint when there is a deviation from the normal buildup of ferrous debris shed by the machinery or when the concentration of ferrous debris has exceeded safe operating limits.
Send Email Details -
ASTM D8120 Ferrous Debris Quantification Tester
KN-8120Z Ferrous Debris Quantification Tester conforms to ASTM D8120 Standard Test Method for Ferrous Debris Quantification. By quantifying the concentration of total ferrous debris, this test method provides a direct indication of wear in the machinery by enabling the user to pinpoint when there is a deviation from the normal buildup of ferrous debris shed by the machinery or when the concentration of ferrous debris has exceeded safe operating limits.
Send Email Details